















Address
2000 Blythe Dr, Virginia Beach, VA
Price
$ 1,100,000
Property Attributes
- MLS#10652574
- TypeSingle Family
- Listing Status Active
- CountyVIRGINIA BEACH CITY
- CityVirginia Beach
- AreaSoutheast Virginia Beach
- NeighborhoodAshville Park
- Zip23456
- StyleTransitional
- Year Built2013
- Taxes$ 9353
- Price$ 1,100,000
- Bedrooms6
- Full Bathrooms4
- Half Bathrooms0
- Sqr Footage3400
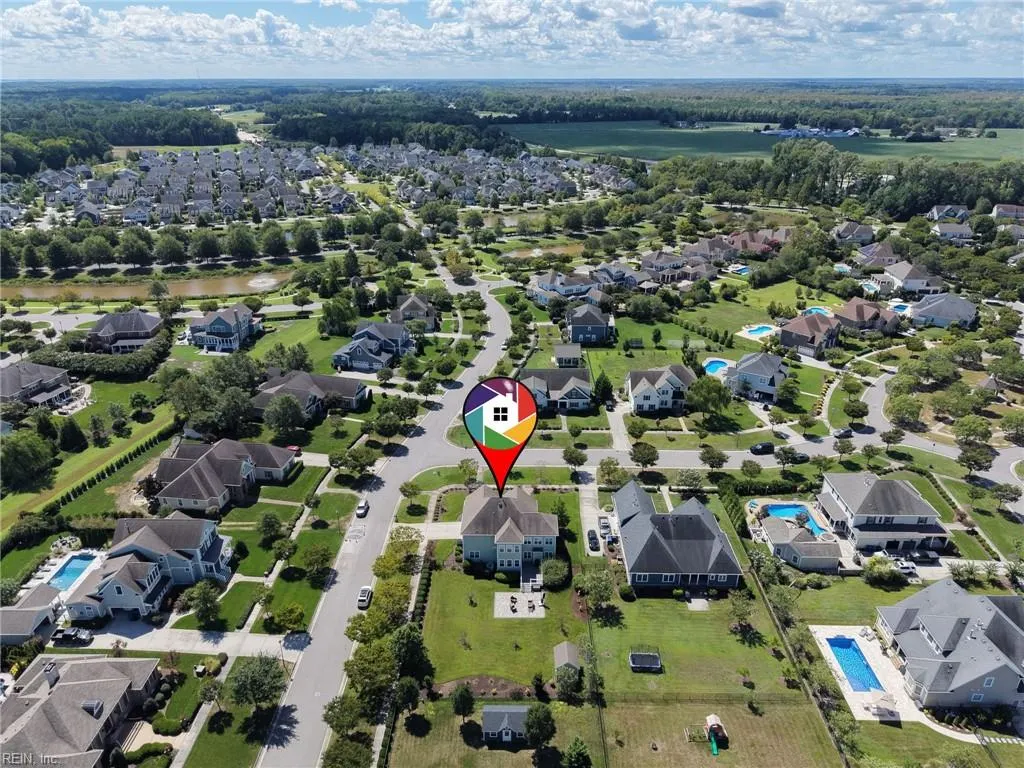
- Lot Size0.502 Acres
Data Source:
Real Estate Information Network (REIN)
Property Description
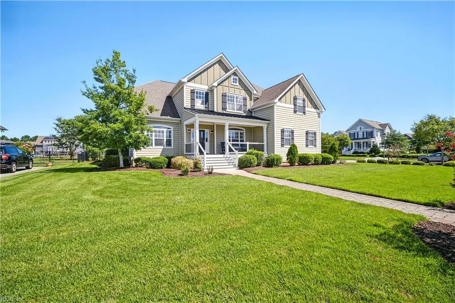
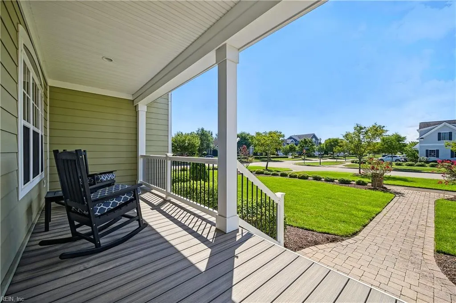
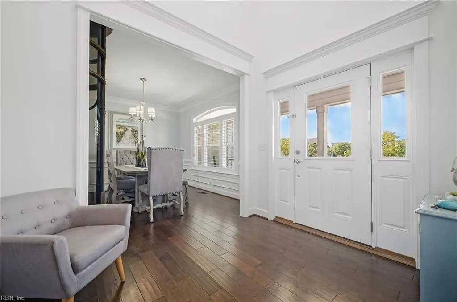
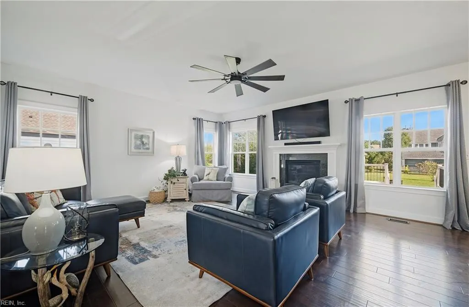
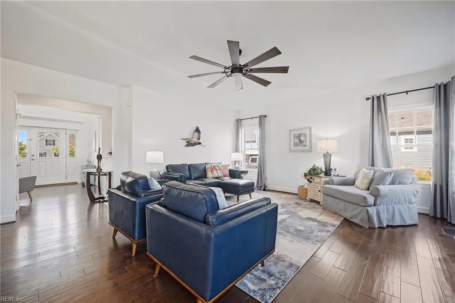
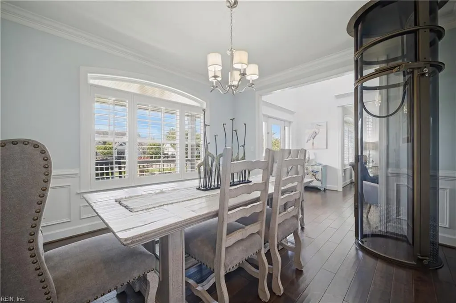
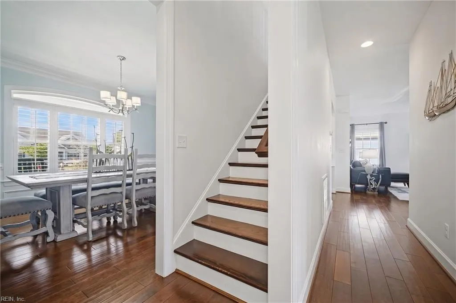
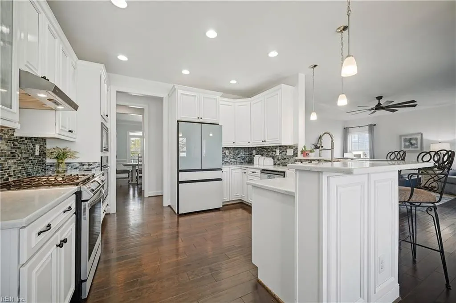
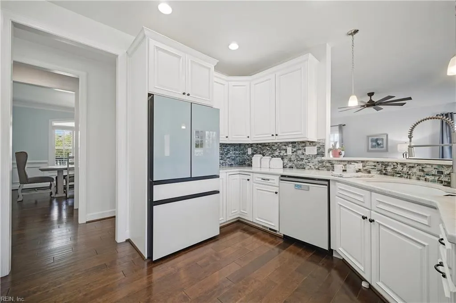
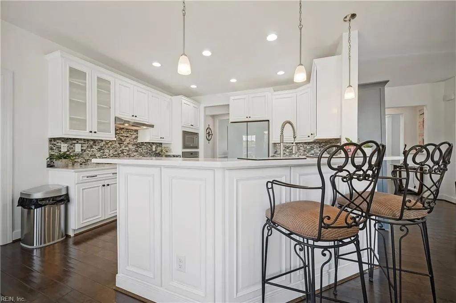
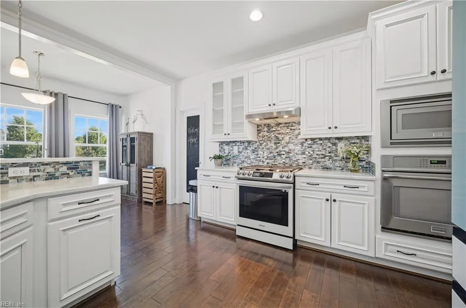
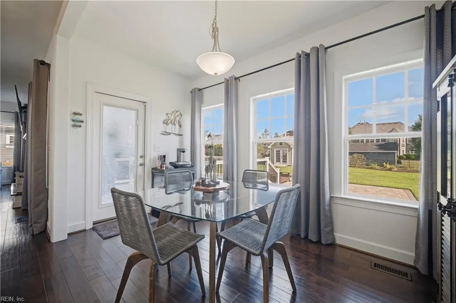
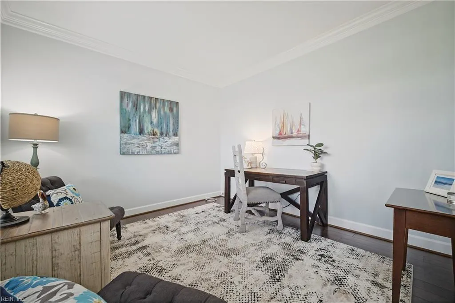
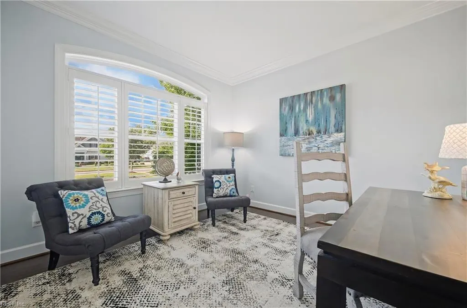
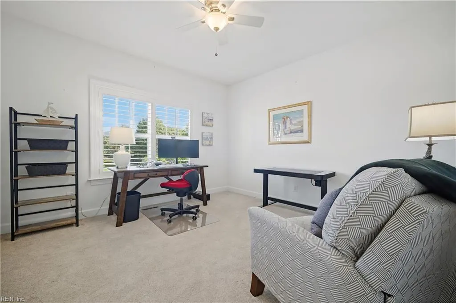
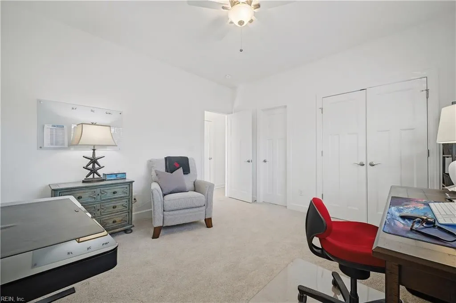
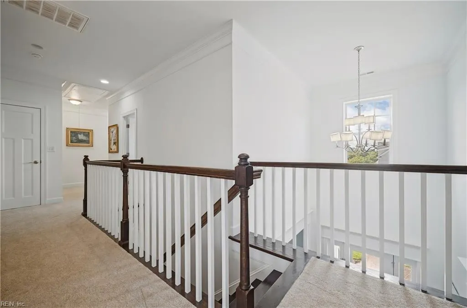
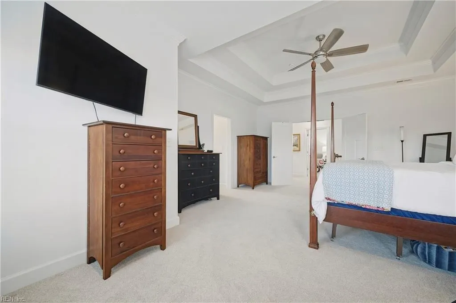
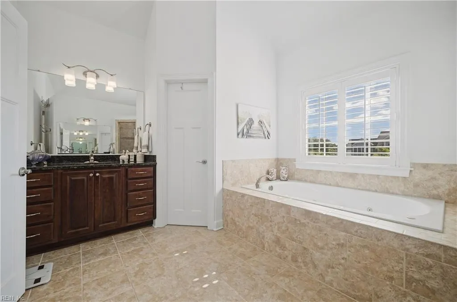
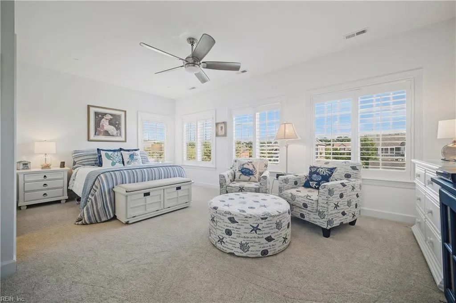
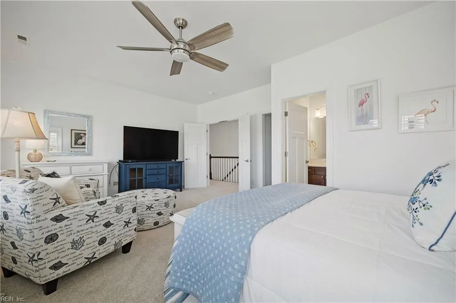
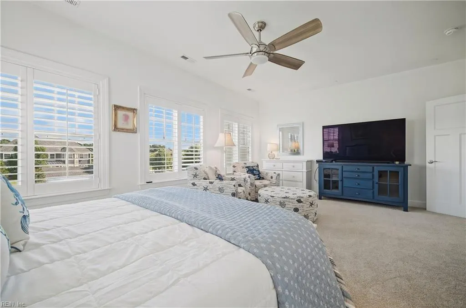
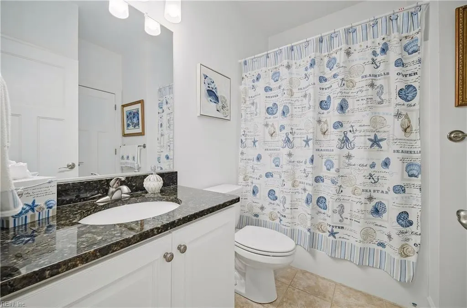
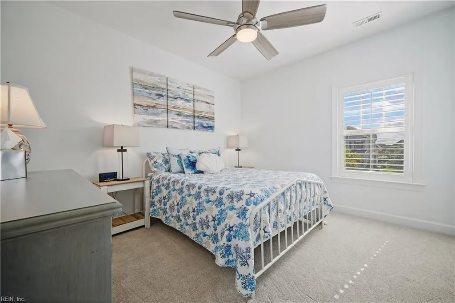
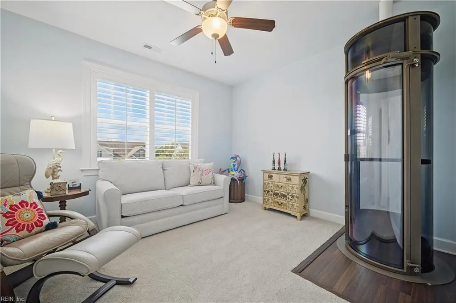
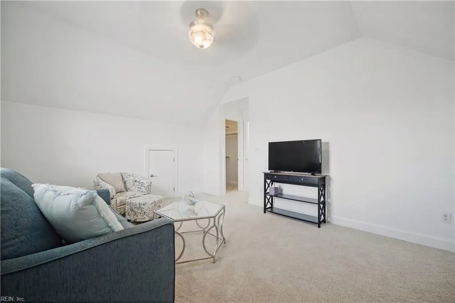
Welcome to this gorgeous 6-bedroom, 4 full bath home in highly sought after Ashville Park with inviting floor plan and large rooms. The family room with cozy gas fireplace overlooks the beautiful deck with pavers and ½ acre fenced yard and also opens to the kitchen with breakfast bar, new quartz cabinets, high-end appliances plus an oversized pantry. Enjoy the first-floor bedroom and full bathroom. The second floor consists of an oversized primary ensuite with tray ceiling, dual closets and inviting bathroom. There is a second en-suite with sitting area and walk in closet on the 2nd floor. Enjoy three additional bedrooms plus a dedicated elevator for easy access. Indulge in the neighborhood walking trails, pool, playground, exercise room and dog park. HOA fees include cable, internet and more. Ask for a list of recent updates.
| Elementary School | Middle School | High School |
|---|---|---|
| Princess Anne Elementary | Princess Anne Middle | Kellam High School |
General Features
| Energy Efficiency | Water Heater-Tankless |
|---|---|
| Heating | Nat Gas,Programmable Thermostat,Zoned |
| Water Type | City/County |
| Cooling | Central Air,Zoned |
| Ownership Type | Simple |
| Waterfront Description | Not Waterfront |
| Roof | Asphalt Shingle |
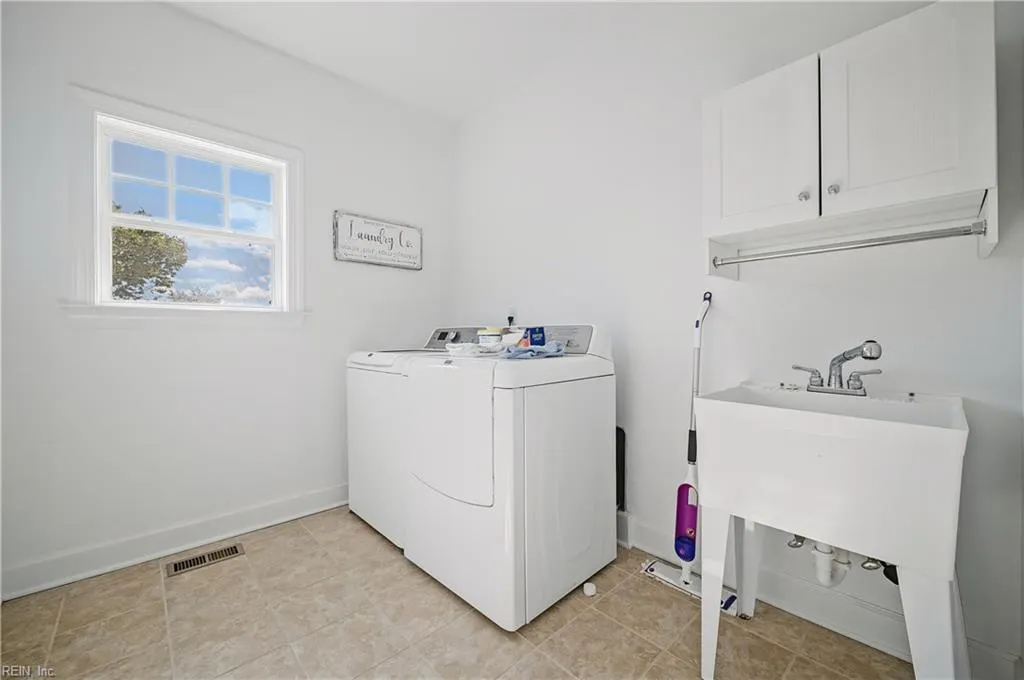
| Appliances | Dishwasher,Disposal,Dryer,Microwave,Gas Range,Washer |
| Amenities | Cable,Clubhouse,Exercise Rm,Playgrounds,Pool |
| Unit Description | 2 Living Lvl |
| Parking | Garage Att 2 Car,Driveway Spc,Street |
| Zoning | PDH2 |
| Style | Transitional |
| Property Type | Residential |
| Area | 44 - Southeast Virginia Beach |
| Subdivision Name | ASHVILLE PARK |
| HOA Y/N | Yes |
| Sub Type | Detached |
| Virtual Tour Branded | https://media.americanrealestatemedia.com/videos/01a080e3-b3ce-7213-a160-44ebfc1f22f4 |
| Virtual Tour Non Branded | https://media.americanrealestatemedia.com/videos/01a080e5-5da0-7235-a6c0-52e5f5279ade |
| Elementary School | Princess Anne Elementary |
| High School | Kellam |
| Middle School | Princess Anne Middle |
| Fees HOA/POA Monthly | 318 |
| Non | Non Contingent |
Interior Features
| Interior Features | Dual Entry Bath (Br & Hall),Fireplace Gas-natural,Primary Sink-Double,Pull Down Attic Stairs,Walk-In Attic,Walk-In Closet,Window Treatments |
|---|---|
| Water Heater Type | Gas |
| Other Rooms | 1st Floor BR,Attic,Breakfast Area,Foyer,PBR with Bath,Office/Study,Pantry,Porch,Utility Room |
| Flooring Type | Carpet,Ceramic,Wood |
| Fireplaces | 1 |
| Equipment | Cable Hookup,Ceiling Fan,Gar Door Opener,Jetted Tub |
Exterior Features
| View | Wooded |
|---|---|
| Lot Front | .50 |
| Exterior Features | Corner,Deck,Inground Sprinkler,Irrigation Control,Patio,Pump,Well |
| Fence Description | Back Fenced,Decorative |
| Sewer Type | City/County |
| Siding | Brick,Fiber Cement |
| Fence? | Yes |
| Foundation | Crawl |
| Pool | No Pool |
| Garage Y/N | Yes |
| Garage Square Feet | 528 |
Amenities
- Views
- New Construction
- Adult 55+
- Lease To Own
- No HOA Fees
- Furnished
- Primary On Main
- Air Conditioning
- Seller Finance
- Green
- Fixer Upper
- Horse
- Golf
- Fireplace
- Deck
- Garage
- Basement
- Pool
Property vs Single Family Average in 23456
Visits
 Copyright© 2026 REIN Inc. Information Deemed Reliable But Not Guaranteed. The listings data displayed on this medium comes in part from the Real Estate Information Network Inc.(REIN) and has been authorized by participating listing Broker Members of REIN for display. REIN's listings are based upon Data submitted by its Broker Members, and REIN therefore makes no representation or warranty regarding the accuracy of the Data. All users of REIN's listings database should confirm the accuracy of
 All or a portion of the multiple listing information is provided by the Williamsburg Multiple Listing Service, LLC, from a copyrighted compilation of listings. All WMLS information provided is deemed reliable but is not guaranteed accurate. The compilation of listings and each individual listing are ©2026 Central Virginia Regional Multiple Listing Service, LLC. All rights reserved.
All MLS listings are © 2026 Williamsburg Multiple Listing Service, LLC. All rights reserved. No one may copy and/or repost these MLS listings, or any portion thereof, without the written permission of an authorized officer of the Williamsburg Multiple Listing Service, LLC.
All listings with the WMLS logo are provided courtesy of the IDX program.
Last Updated: September 21, 2026 3:10 AM UTC
All or a portion of the multiple listing information is provided by the Williamsburg Multiple Listing Service, LLC, from a copyrighted compilation of listings. All WMLS information provided is deemed reliable but is not guaranteed accurate. The compilation of listings and each individual listing are ©2026 Central Virginia Regional Multiple Listing Service, LLC. All rights reserved.
All MLS listings are © 2026 Williamsburg Multiple Listing Service, LLC. All rights reserved. No one may copy and/or repost these MLS listings, or any portion thereof, without the written permission of an authorized officer of the Williamsburg Multiple Listing Service, LLC.
All listings with the WMLS logo are provided courtesy of the IDX program.
Last Updated: September 21, 2026 3:10 AM UTC
